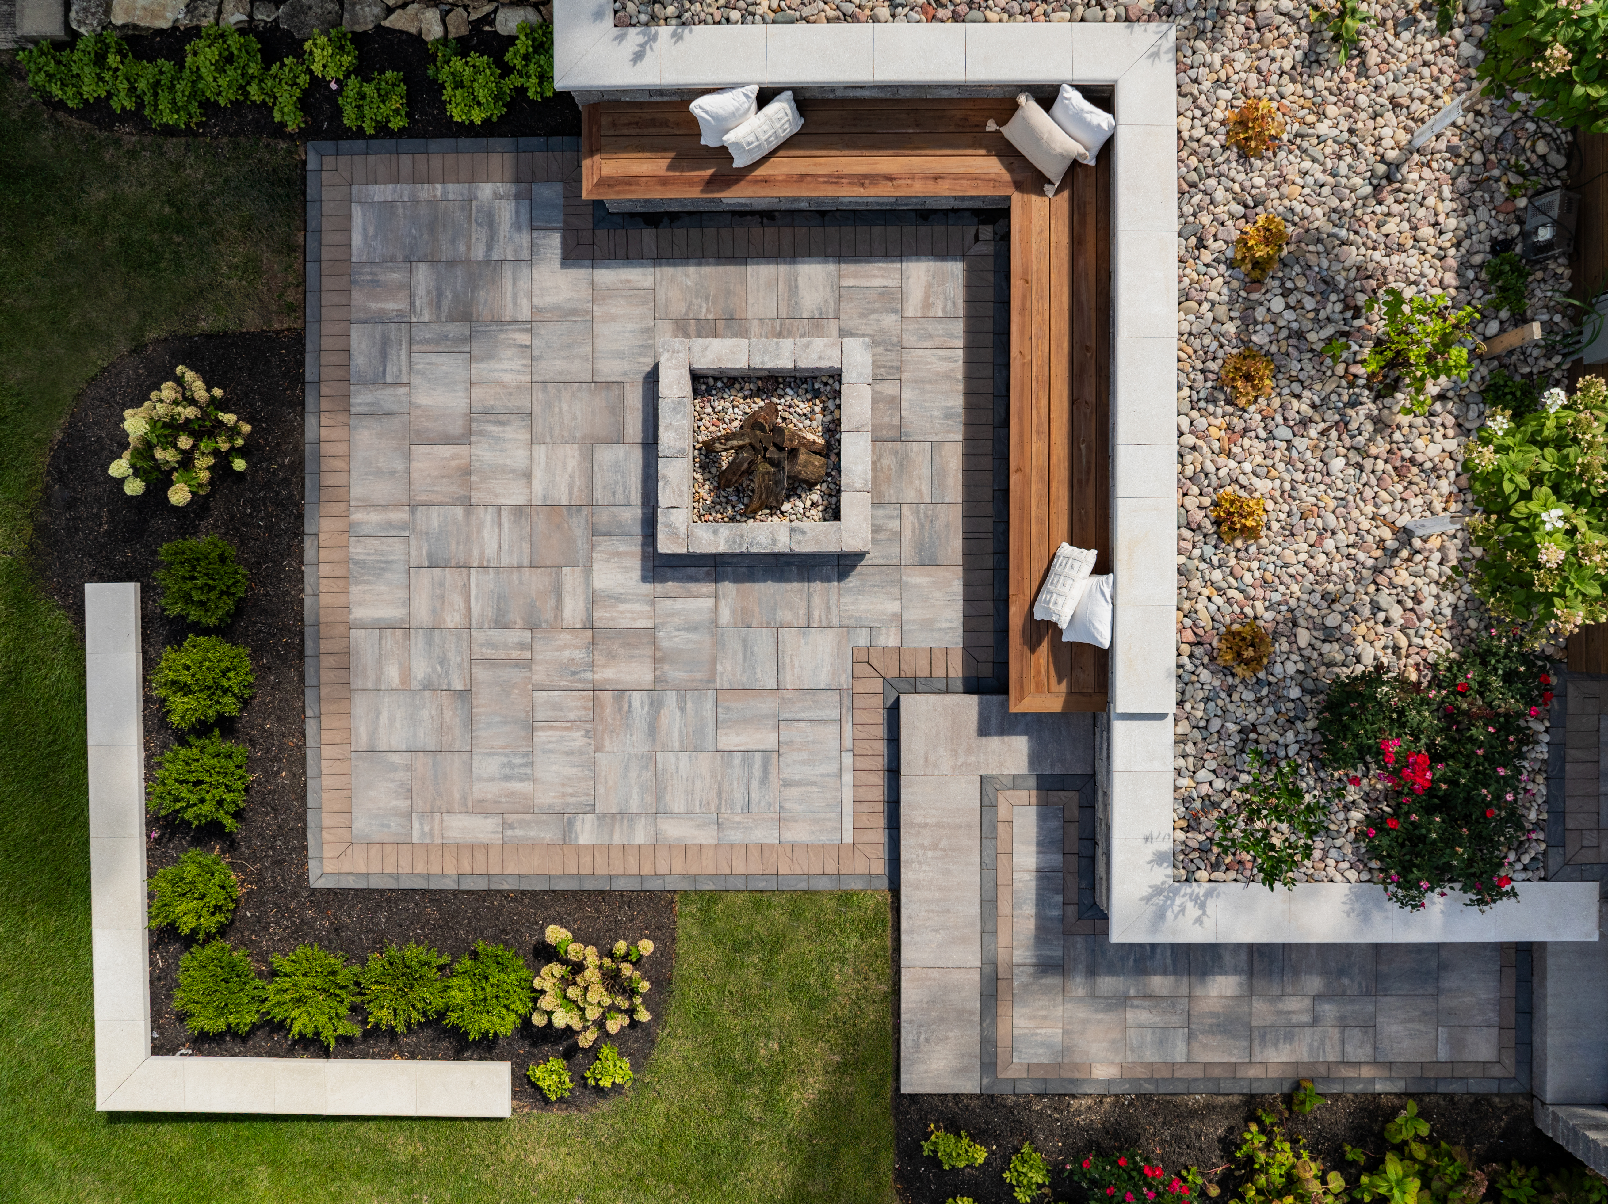
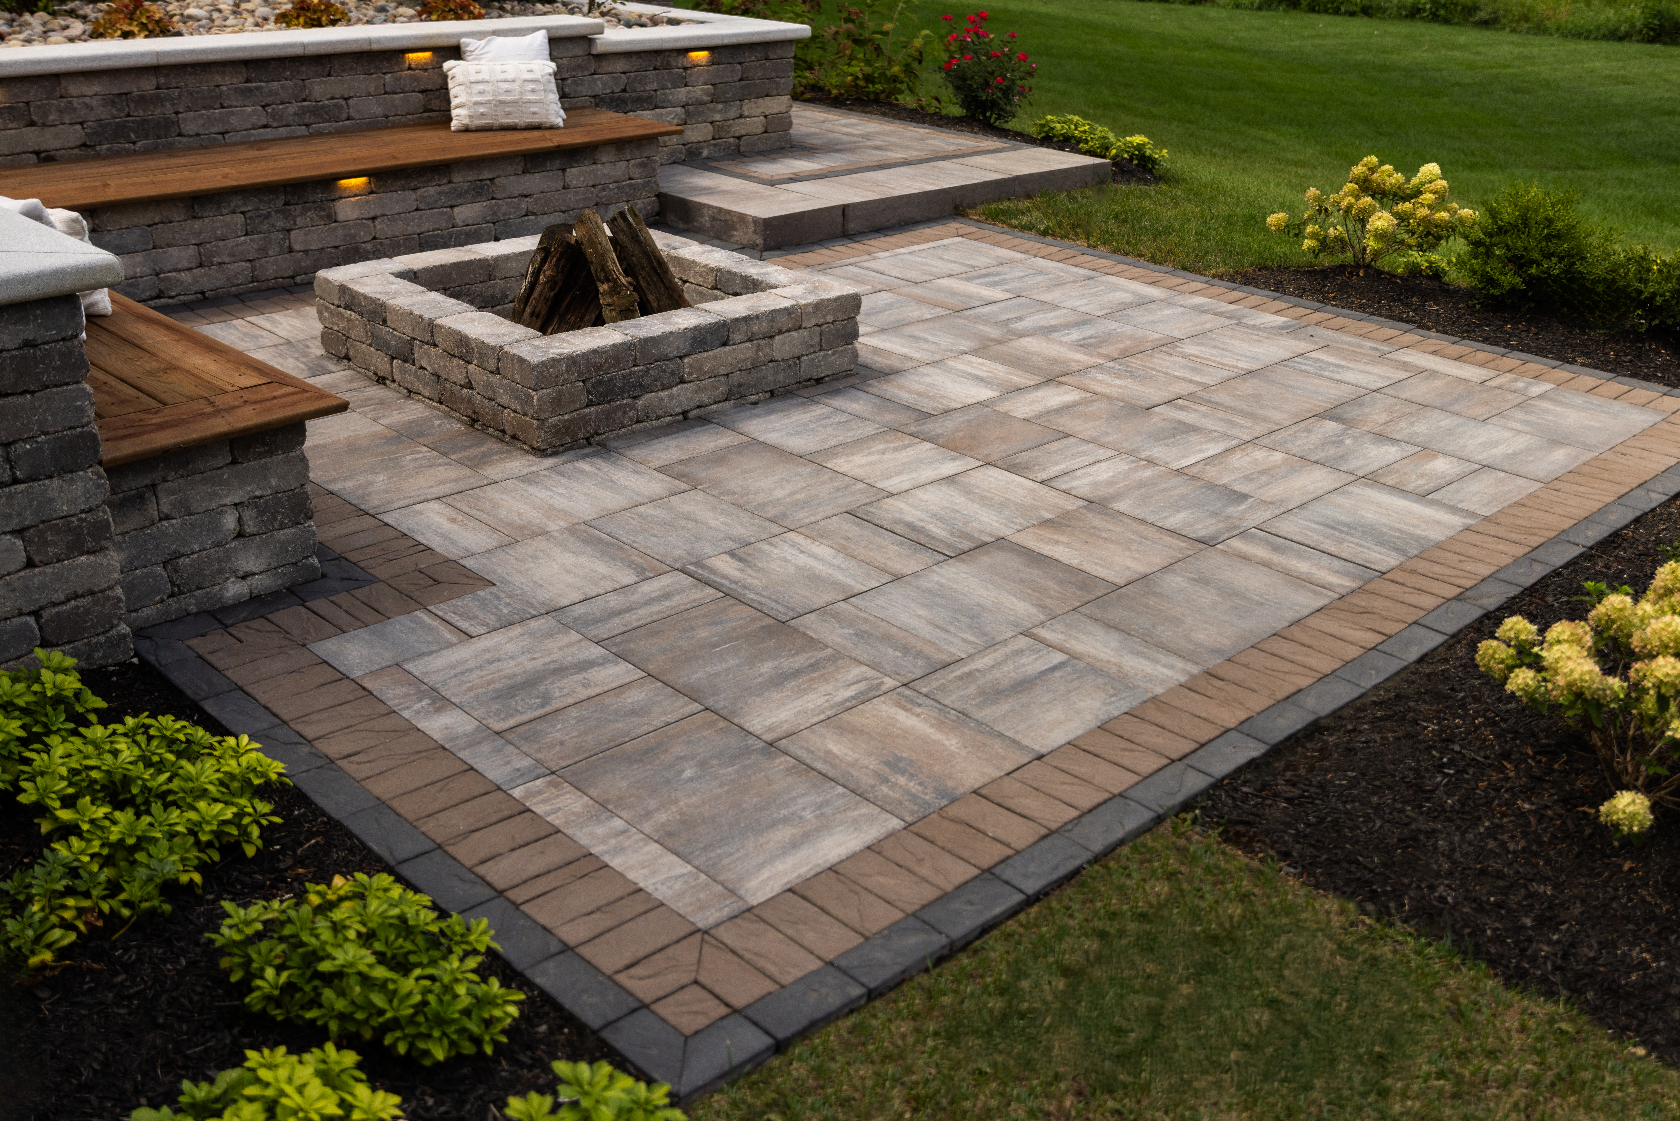
Solution: A rustic outdoor living space, created with an assortment of concrete pavers, landscape units, coping pavers, and step units, is the focus of a large backyard in West Chicago, Illinois. The floor pavers run from a gazebo that’s attached to the home, down a small flight of steps, to a large fire pit area bordered by long, wooden-topped benches on one corner and a low wall on the opposite one. Along the way, the landscape units and coping pavers help frame carefully tended garden terraces.
A Dramatically Rustic Retreat
The homeowners of this backyard in West Chicago, Illinois, took outdoor living to a whole new level when they added this stunning terraced patio and garden space.
The main floor surfaces are comprised of Grand TRANQUILITY PAVERS® in a staggered pattern. Bordered by 4x8 VANTAGE PAVERS® in two different colors, they form the surfaces of a kitchen gazebo attached to the home, a short walkway, and an open fire pit area.
PASSAGEWAYS® STEP UNITS lead from the gazebo to the walkway, and from the walkway to the rectangular fire pit area. There, Tumbled SUMMIT STONE® LANDSCAPE UNITS form the square fire pit, as well as the base of a long, “L” shaped bench with a wooden seat.
To contrast the smooth, elegant pavers, Tumbled SUMMIT STONE LANDSCAPE UNITS form the terraces. Capped with PRESTIGE™ COPING PAVERS, they compose low seat walls that separate the other hardscape from garden beds.
The rustic and elegant elements that make up the various levels blend seamlessly, providing plenty of visual interest, as well as distinct spaces for casual outdoor activities and gatherings.
Project Highlights
This project showcases the versatility of concrete landscaping materials. A combination of smooth pavers in three different colors compose an elegant floor surface that runs throughout the various levels of the terrace, while tumbled landscape units serve as rustic seat walls, a fire pit, and a bench. Step units and coping pavers add functionality and finish to the dramatic design.