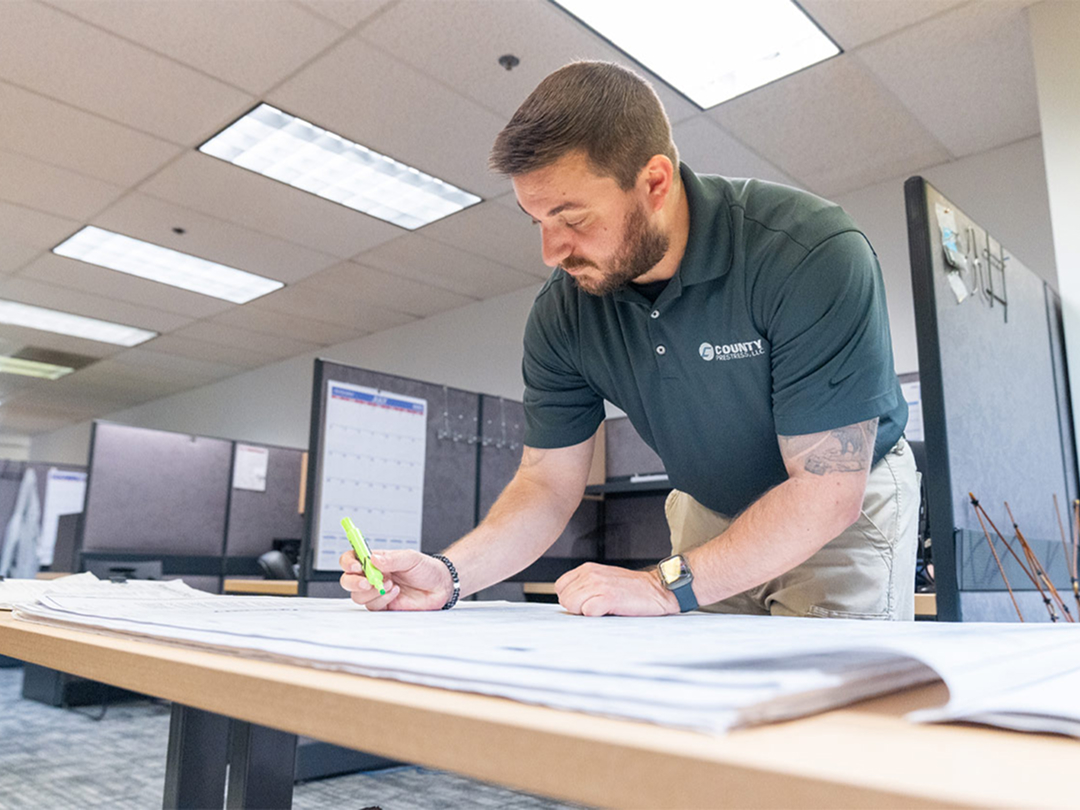
Whether you're starting with a fully detailed plan or a sketch on the back of a napkin, our expert design and engineering team is ready to bring your ideas to life. We work with architects, engineers, developers, and contractors to develop innovative, efficient, and reliable precast solutions for commercial, municipal, industrial, and infrastructure projects.

BIM modeling for conceptual and detailed design

Preliminary layout and structural coordination

Value engineering and constructability reviews

Coordination with MEP for perfect overlays of various trades on the building

Early-stage cost estimating support

Optimize structural layouts for efficiency and cost

Identify and solve design challenges before they become problems

Reduce risk during construction

Accelerate schedules through early coordination and modeling

Strategize field logistics to ensure an organized and efficient field operation