Solution: This school expansion in St. Paul, Minnesota houses a gymnasium and classrooms, and serves as a storm shelter in emergencies. It was built using County Prestress & Precast's Insulated Wall Panels and Hollowcore Plank. They provide structural strength, long-lasting durability, energy savings, and indoor climate comfort.
A Sound Structure for an Active Facility
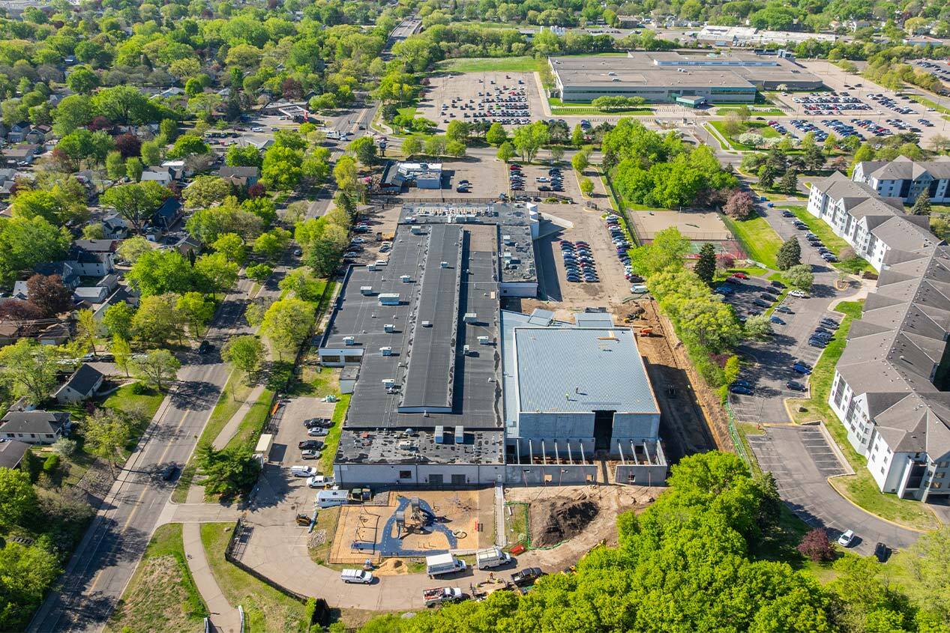
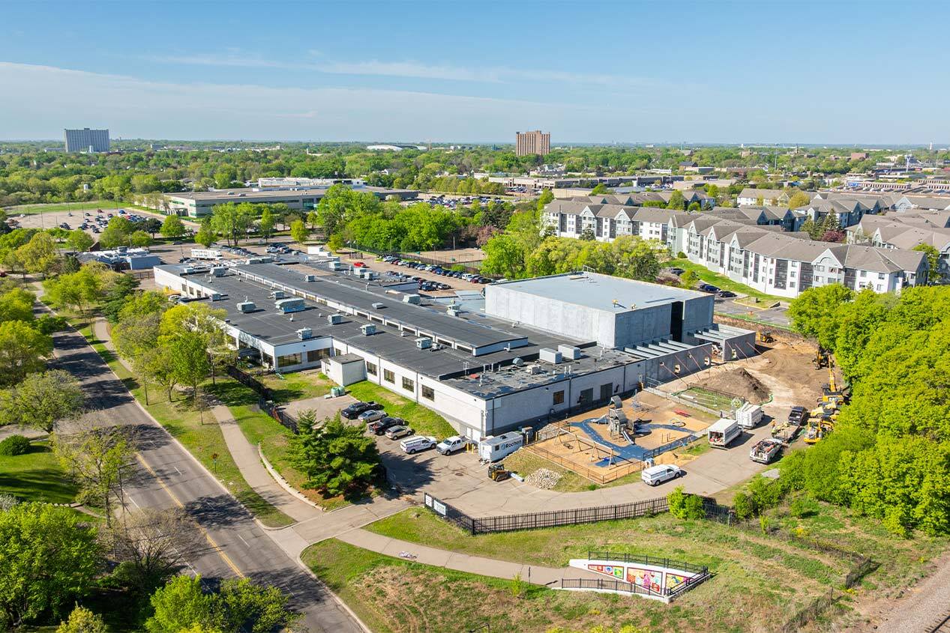
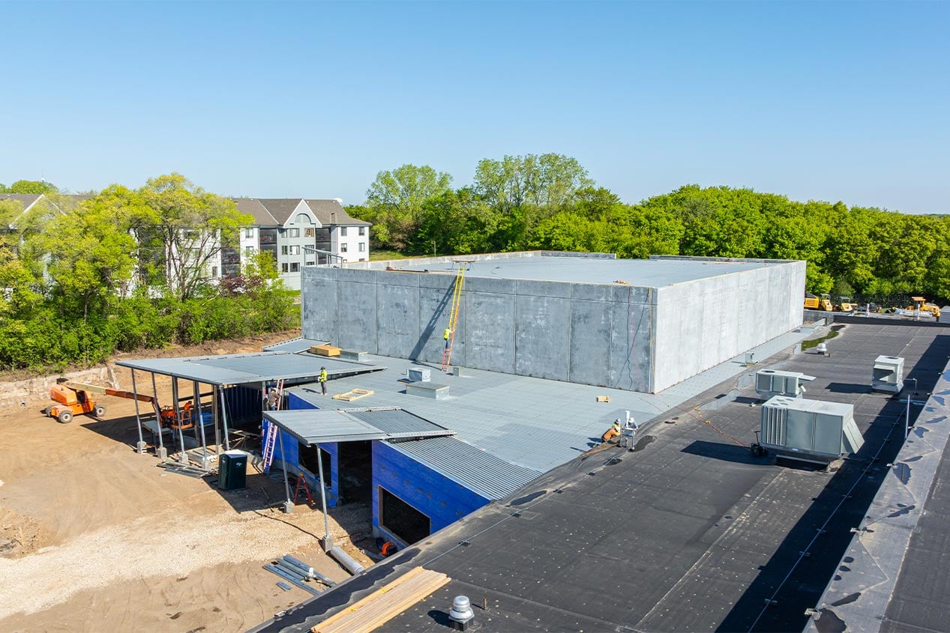
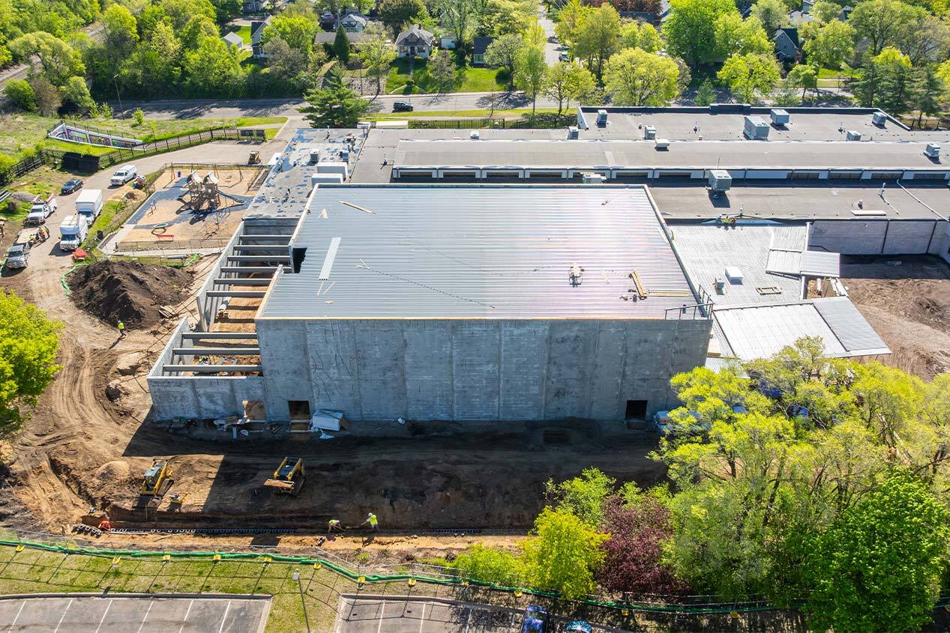
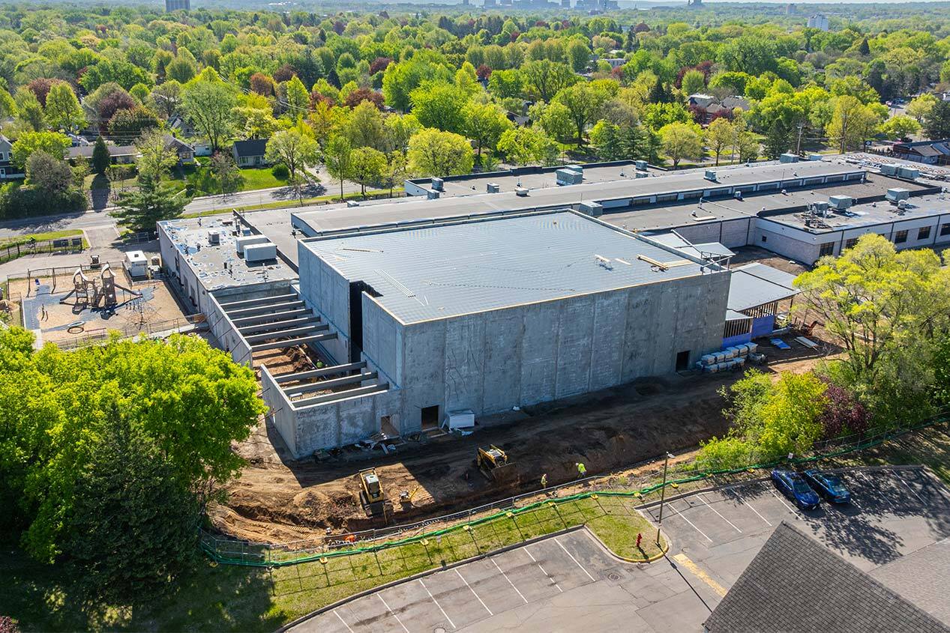
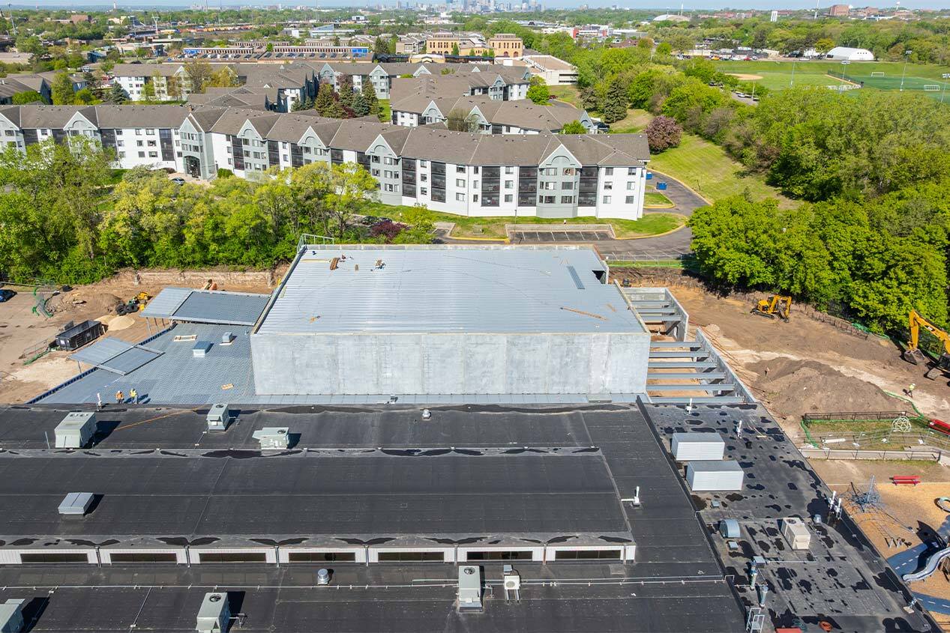
The Metro Deaf School in St. Paul, Minnesota, added an extension to its facility that incorporates a full gymnasium, as well as additional classrooms to accommodate increased enrollment. It also serves as a storm shelter when bad weather threatens.
Those requirements necessitated a solid structure at the building’s core. The construction team built it using County Prestress & Precast’s Insulated Wall Panels and Hollowcore, each of which brings unique benefits to the facility’s occupants.
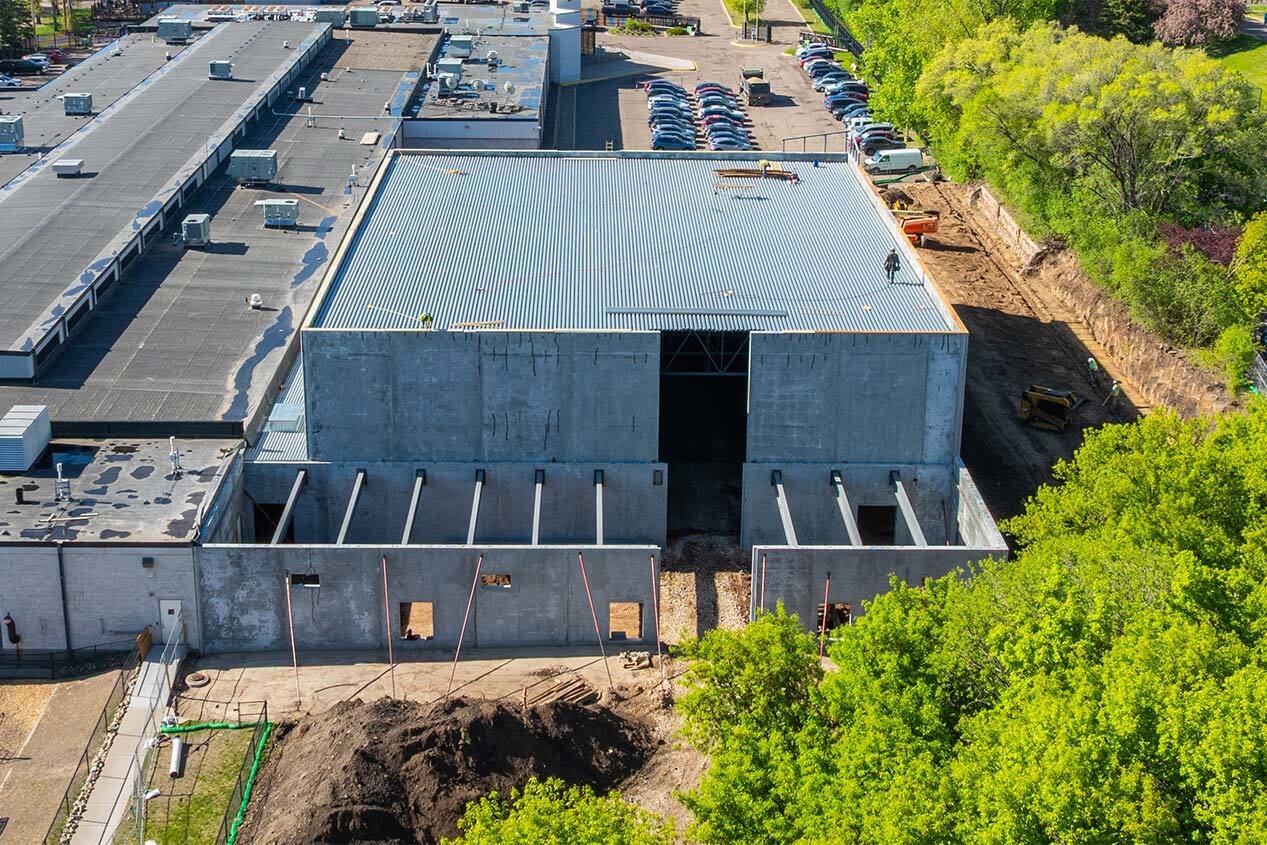
Insulated wall panels were specified for their strength, durability, and easy installation. Each one is composed of a layer of continuous insulation sandwiched between two prestressed concrete wythes, to keep indoor temperatures comfortable while saving energy. Panels were produced to project‑specific dimensions, with cast-in openings for doors, windows, and technical access, and were installed using a ship lap design to add strength and enhance their insulating properties.
Hollowcore planks are also fabricated of durable prestressed concrete, but with tubular voids running through them. As a result, they weigh less than alternative building materials, yet they have high load capacities that increase usable space by reducing the need for load-bearing columns and walls. This makes them the ideal material for a gym and storm shelter.
Installation of the building’s structure was scheduled during Spring Break to avoid disrupting classes and was easily completed in less than a week. Today, the extension provides a sound solution to the needs of a rapidly expanding school.
Project Highlights
This school gymnasium and classroom addition is an excellent example of a facility with a structure composed of prestressed concrete components. Insulated wall panels mitigate interior temperatures and produce energy savings. Hollowcore planks have the strength to support a gymnasium and storm shelter, yet they are light enough to minimize load-bearing columns and walls.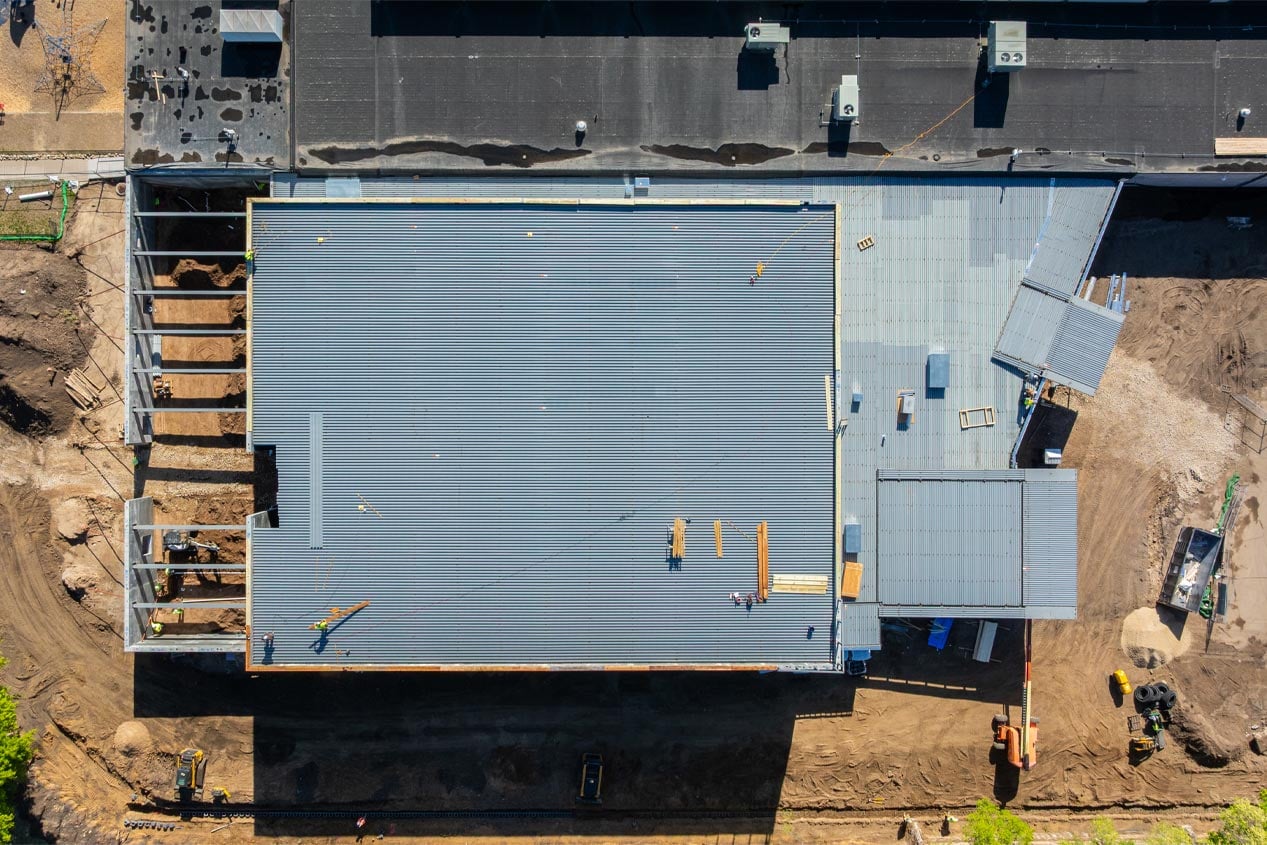


.jpg?width=500&name=2026%20CMC%20Plastic%20Myths%20Claims%20vs%20Truths%20Video%20Company%20News%20Graphic%20(2).jpg)